

BEDS2
BATHS2 full 1 partial
SQUARE FEET1,740
MLS#MDHW2070884
STATUSACTIVE
PROPERTY TYPEResidential - Condominium
SCHOOLHOWARD COUNTY PUBLIC SCHOOL SYSTEM
Property Description
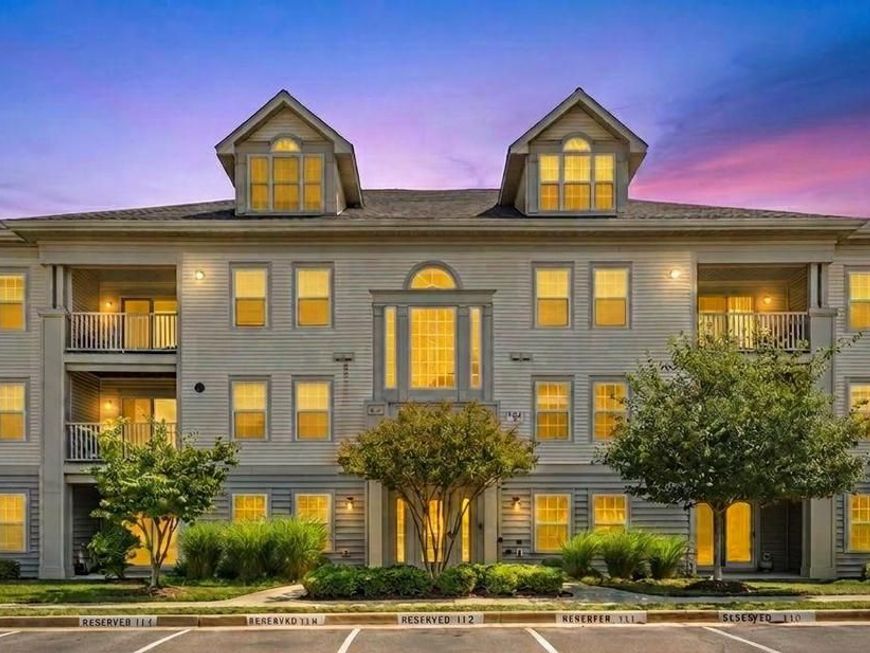
Welcome to 9101 Gracious End Ct #303! This inviting 2-bedroom, 2.5-bath home offers comfort, convenience, and low-maintenance living in a desirable location. An open-concept layout with vaulted ceilings creates a bright, airy feel. The spacious loft offers flexible space for a home office, media room, or guest area. The primary suite includes a walk-in closet, while the in-unit washer and dryer add everyday convenience. Relax on the private balcony overlooking wooded views and a walking trail, with easy access to I-95 for commuting to Baltimore and DC.
Property Features
Property Type: Residential - Condominium
Cooling: Central A/C
Fireplaces: 1
Fuel Type: Natural Gas
Heating: Forced Air
Home Style: Unit/Flat, Loft
Roof Type: Architectural Shingle
Stories: 2.0
Taxes: $3,887
Year Built: 1999
Feature Descriptions
Additional Structures: Above Grade, Below Grade
Building Name: GATEWAY
Community Amenities: Tot Lots/Playground, Jog/Walk Path
Condo/Coop Fee: $343.00/Monthly
Exterior: Vinyl Siding
Fireplace: Gas/Propane, Mantel(s), Marble, Screen
HOA Fee: $905.00/Annually
Interior: Ceiling Fan(s), Crown Moldings, Floor Plan - Open
Parking Features: Assigned
Pet Restrictions: Case by Case Basis
Sewer: Public Sewer
Special View Info: Trees/Woods
SQFT Above Finished: 1740
SQFT Total Finished: 1740
Structure Type: Penthouse Unit/Flat/Apartment
Units: 1
Utilities: Cable TV
Water: Public
Local Schools
High School: HAMMOND
Middle School: LAKE ELKHORN
School District: HOWARD COUNTY PUBLIC SCHOOL SYSTEM
Listed By / Shown By
Listed By
Agency Name: Redfin Corp
Agency Phone: 4102028454
Shown By
Agent Name: R.J. Breeden
Agent Phone: Cell: (410) 929-2491
Agency Title: Berkshire Hathaway HomeServices Homesale Realty

 First American
Estimate Your Payment
Estimated Payment
$ 1,154.35 per month $734.21 Principal & Interest $323.92 Property Tax $96.22 Homeowner's Insurance



 Corporate Office - 215 S Centerville Rd. Lancaster, PA 17603
9101 Gracious End Court, Unit 303 | MLS# MDHW2070884
This condo located at 9101 Gracious End Court, Unit 303, Columbia, MD 21046 is currently listed for sale with an asking price of $329,900. This property was built in 1999 and has 2 bedrooms and 2 full and 1 partial baths with 1740 sq. ft. Gracious End Court, Unit 303 is located within the HOWARD COUNTY PUBLIC SCHOOL SYSTEM school district. Search Columbia real estate on rjbreeden.homesale.com today.